Schedule a Tour
Choose your date. It's free cancel anytime.


9917 SEA VALLEY Way, LAUREL, MD
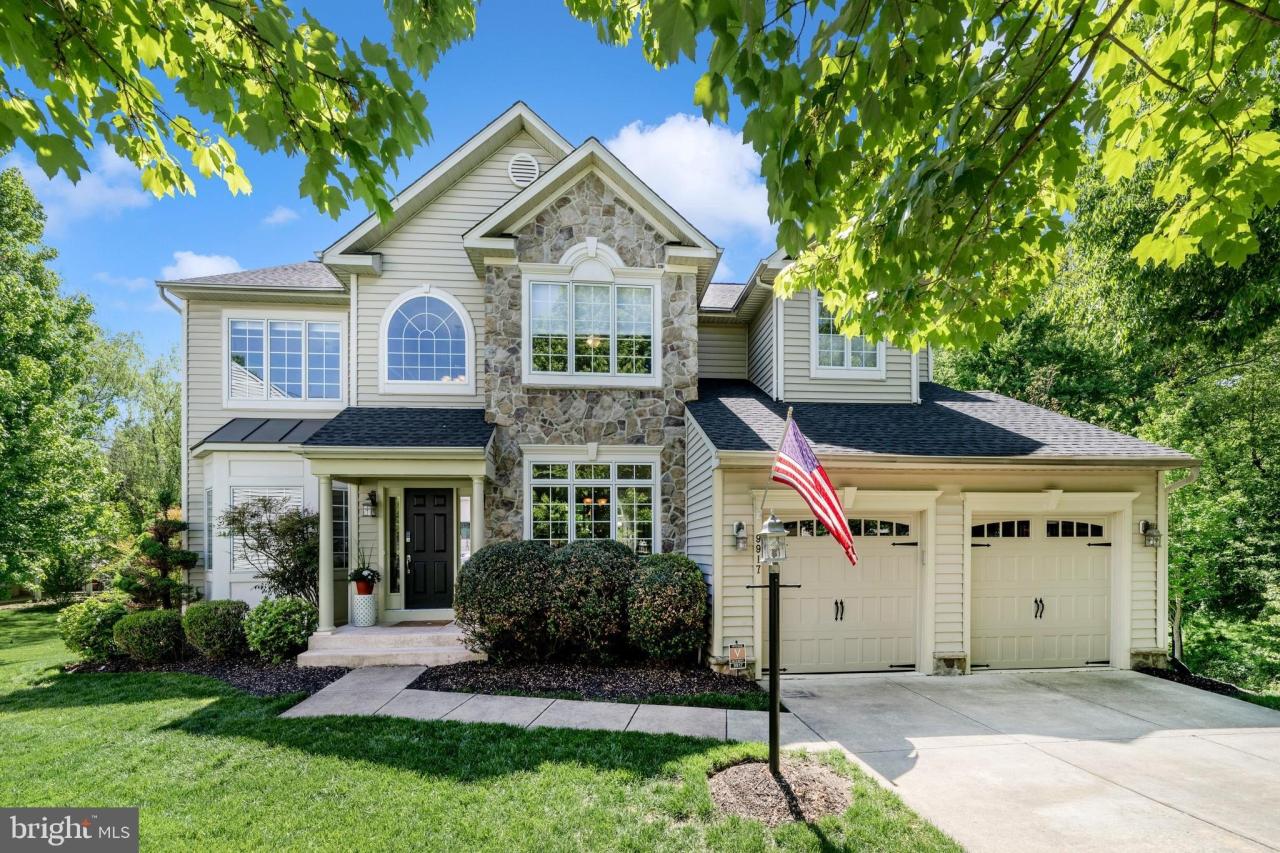
This exceptional custom Allan home, perfectly situated on a premium flat lot adjacent to forest conservation, is one of the finest opportunities in Emerson-and shows like a model. Thoughtfully upgraded and meticulously maintained, the home features two newer HVAC systems (2026 & 2024) with a whole-house steam humidifier, a gas hot water heater (2021), and an architectural shingle roof (2020), offering peace of mind for years to come. From the moment you enter, the home is filled with natural light, highlighted by a striking Palladian window and elegant sidelights. An impressive formal sitting room welcomes you with a sweeping bay window, abundant natural light, and detailed molding that highlights the craftsmanship of the home. Wide window casings and hardwood floors are elevated by a sophisticated carpet inlay, creating a space that feels both elegant and inviting. Two striking black French doors lead to a dedicated main-level office. The main level is unified by gleaming hardwood flooring installed in 2021. The dramatic two-story family room serves as the heart of the home, featuring soaring ceilings, oversized arched windows, and a stunning floor-to-ceiling stone fireplace that creates a warm yet sophisticated focal point. The kitchen was beautifully updated in 2021 and offers painted cabinetry, a large center island with seating, stainless steel appliances, updated lighting and fixtures, and a stylish neutral patterned backsplash that pairs perfectly with the white 42-inch cabinets and black granite countertops. The eat-in kitchen and pantry complete this space. Additional design highlights include dark paneled interior doors with black hardware, a custom pull-down bench in the mudroom, and carefully curated finishes throughout. Upstairs, you'll find generously sized bedrooms, all featuring ceiling fans, large closets, and abundant natural light. The primary suite impresses with a cathedral ceiling, dual walk-in closets, and a luxurious five-piece en-suite bath complete with a soaking tub set beneath a Palladian window, expansive vanity space, and updated fixtures. Luxury vinyl plank flooring extends throughout the entire upper level. Step outside to your private backyard retreat-an expansive composite deck designed for entertaining and relaxation. Take in the serene views of the forest conservation area, or enjoy a favorite show on the enclosed, mounted TV. This home and deck are truly crafted for entertaining. Additional upgrades include a wholehouse surroundsound system (including the deck), insulated garage doors with smart openers (2023), seven-zone lawn sprinkler system, taupefinished stair banisters with white spindles for added elegance, and a freshly painted front porch. Head to the lower level and discover a walk-out basement featuring a 5th bedroom and full bath-perfect for guests or extended living. A versatile bonus room, currently set up as a home gym, is enhanced by a full wall mirror, adding both function and style. The home's elevated design continues outdoors, where the basement opens to a stone knee retaining wall accented by decorative round support columns-an inviting space ready for the new homeowner to complete their personal vision. The meticulously maintained, level lawn is ideal for outdoor recreation or pets and includes an invisible fence for added convenience. Perfectly situated on a cul-de-sac and a stone's throw from the elementary and middle school. Easy access to major commuter routes, shopping, dining, and parks, this home offers the perfect combination of tranquility and accessibility.
Property Details
| Property Type | Residential |
|---|---|
| Mls # | MDHW2067280 |
| LotSize | 0.26 acres |
| Property Subtype | Other |
| Year Built | 2004 |
| Cooling Systems | central air |
| Exterior Types | vinyl siding |
| Heating Fuels | forced air |
|---|---|
| Parking Types | driveway,garage - attached |
| Num Of Floors | 3 |
| Appliances | Built-In Microwave, Cooktop, Dryer - Front Loading, Oven - Wall, Refrigerator, Stainless Steel Appliances, Washer - Front Loading |
| School District | HOWARD COUNTY PUBLIC SCHOOLS |
Photos


Maps & Local
Walk Score
Schools
Reviews

This is a long overdue review for Zugell and her team. My wife and I have used Zugell for three transactions - buying our single-family home (September 2020), selling our townhome (November 2020),...
06/26/2026 - scott a sussman
Read more
Zugell was an amazing realtor to work with - she walked us through all the steps of selling a home and her recommendations on what repairs / improvements to the home were spot on to get us the best...
06/25/2026 - benef4ctor
Read more
I have worked with Zugell and her team for 14+ years, and she has gone above and beyond every single time. Her professionalism, communication, and dedication are unmatched. Whether buying or selling,...
04/22/2026 - wassupjf
Read more
I recently had the pleasure of working with Zugell and Nancy and I couldn't be happier with the experience! As a first-time homebuyer, I was initially overwhelmed by the process, but this team was...
11/30/2025 - npoirier1120
Read more
Zugell and her whole team was exceptional. Gilda was our buying agent and Zugell was our selling liaison. They were always available, and their knowledge and opinions were invaluable. They also have...
08/24/2025 - kmoorerobison
Read more
View more reviewsZugell was recommended to us by a friend and we are grateful! She worked diligently to find us a home that we were happy with and provided helpful insights on anything from inspectors to home...
08/06/2025 - jayceg084
Read more